

Turn your loft into a bedroom, en-suite or office
Euro Housing Builders is a family-run building company based in Harborne. We convert lofts for homeowners in Harborne, Edgbaston, Quinton, Selly Oak, Moseley and all across Birmingham and the surrounding areas – most often into a main bedroom with an en-suite, a bedroom for a growing family, or a quiet office away from the rest of the house.
One team handles the whole job: the survey and quote, drawings and planning, structural design and building regulations, party wall notices where they are needed, the build, and the finish – including the new staircase, the en-suite, built-in storage and decorating, which we do ourselves rather than subcontract.
Types of loft conversion
- Rooflight (Velux) conversion – the roof shape stays as it is; windows are set into the slope. The simplest option when there is already enough head height.
- Rear dormer – a box-shaped extension on the back slope of the roof that adds full head height across most of the loft. The most common conversion on Birmingham semis and terraces.
- L-shaped dormer – a rear dormer that continues over a back addition; suits Victorian and Edwardian terraces and gives room for a bedroom and a bathroom.
- Hip-to-gable – on a semi or detached house with a sloping (hipped) side roof, the side is built up to a vertical gable, often combined with a rear dormer.
- Mansard – the whole rear slope rebuilt almost vertical with a flat top; the most space, and usually needs planning permission.
What a loft conversion includes
Structural steels and new floor joists, insulation to current standards, the new staircase, fire doors and fire-rated plasterboard where the regulations require them, electrics and plumbing, windows or dormers, plastering, and decorating. If you want an en-suite we fit it as part of the same job.
How a loft conversion runs with us
- Survey and quote. We measure the loft, check the head height and the roof structure, and give you a written quote – no obligation.
- Drawings and planning. Most loft conversions fall under permitted development; we check, and apply for planning where it is needed.
- Structural design and building regulations. Calculations for the steels and floor, the building control application, and party wall notices to neighbours on a semi or terrace.
- The build. Scaffold up, steels and floor in, dormer or rooflights built, then insulation, staircase, first fix, plastering, second fix and decorating. Most of the work is done from outside until the staircase goes in, so the house stays liveable.
- Sign-off and handover. Building control inspections and completion certificate, snagging, and a finished room.
Why homeowners across Birmingham choose Euro Housing Builders
- Family-run and local – we are based on Hampton Court Road in Harborne, so we are never far away.
- One point of contact from quote to handover.
- Staircase, en-suite, storage and decorating by our own team, so the finish matches the build.
- Rated 5.0 on Google by our customers.
- A tidy site and a clear plan, so you can keep living in the house while we work.
Loft conversion questions, answered
Can my loft be converted?
Most can. The two things we check first are head height – you need about 2.2 metres from the top of the existing ceiling joists to the ridge for a comfortable room – and the roof structure. Traditional cut roofs are straightforward; modern trussed roofs can still be converted but need more structural work. A quick visit tells us which you have.
Do I need planning permission for a loft conversion?
Usually not. Rooflight conversions and rear dormers within the permitted development limits do not need a planning application; a dormer on the front of the house, a mansard, or any conversion in a conservation area or on a flat usually does. Parts of Edgbaston on the Calthorpe Estate have their own approval on top of the council’s. We check before any drawings are done.
Do I need building regulations approval?
Yes, always. A loft conversion changes the structure and adds a storey, so building control looks at the steels and floor, the stairs, fire safety (fire doors and an escape route), insulation and sound. We handle the application and the inspections.
How long does a loft conversion take?
A rooflight conversion typically takes 4 to 6 weeks on site; a dormer or hip-to-gable conversion 6 to 10 weeks. Drawings, structural design and building regulations come before that, so start the paperwork early.
How much does a loft conversion cost?
It depends on the type of conversion, the roof structure, whether there is an en-suite, and the finish. We price every loft from a site visit and give a fixed written quote, so you know the cost before work starts.
Will I need a party wall agreement?
On a semi-detached or terraced house, usually yes – the steels normally sit on the wall you share with your neighbour. We tell you early and help you serve the notices so it does not hold up the build.
Do we have to move out?
No. Until the staircase goes in, almost everything is done from the scaffold outside; the mess and disruption inside are limited to the last few weeks.
Lofts we’ve converted
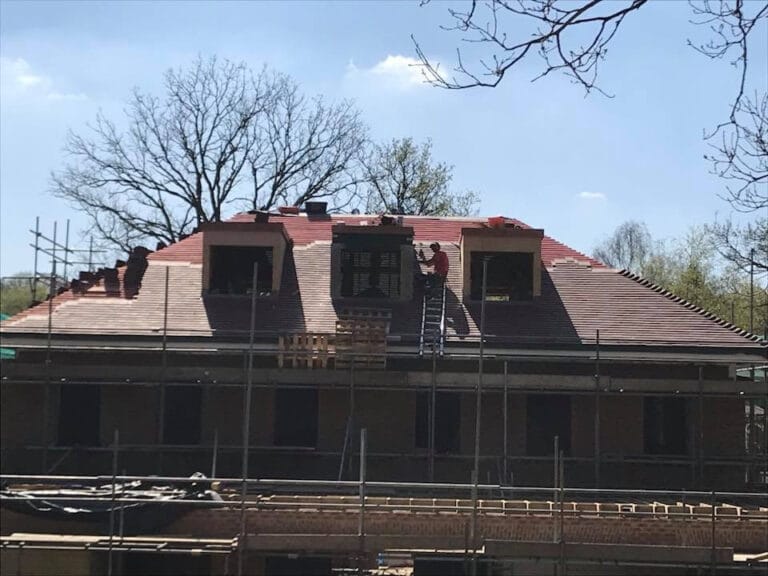
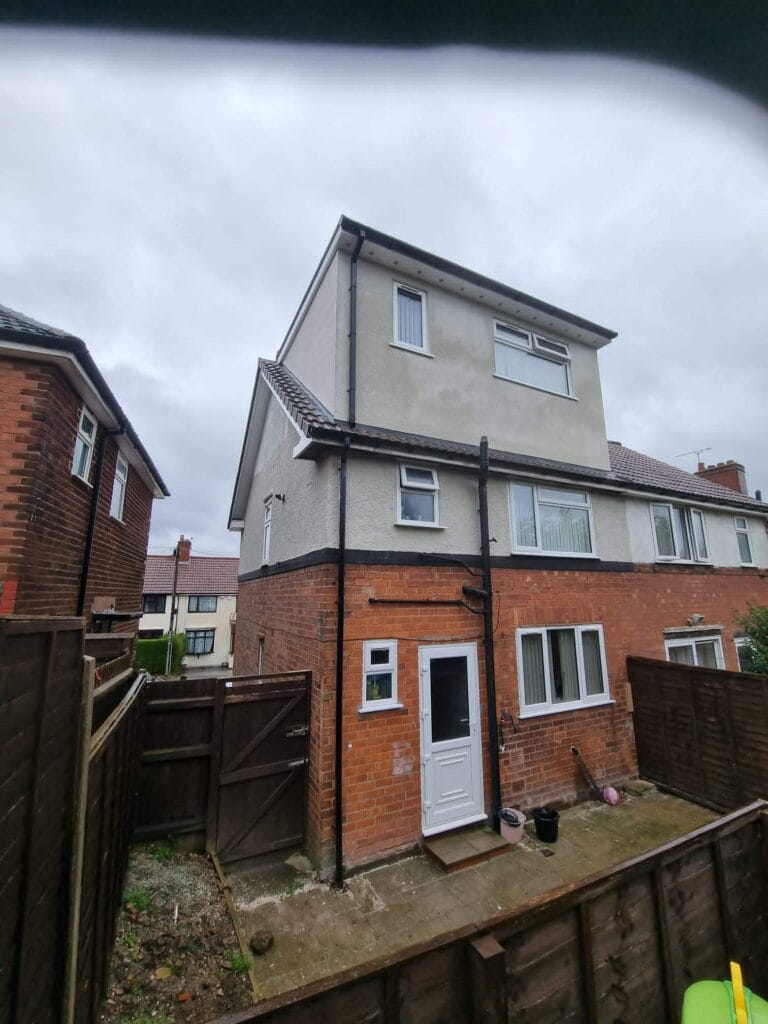
Thinking about converting your loft?
Call 07904 020 793 or send us a message and we will arrange a visit.
Areas We Serve for Extensions, Lofts & Garages
We provide professional house extensions, loft conversions, and garage conversions across Birmingham and the wider West Midlands. Select your area below to find out more about our services near you: